Save
Ask
Tour
Hide
Share
$975,000
29 Days On Site

The Regency
42 Ridgewood Dr 42
Stow, MA 01775

For Sale|Condominium|Active
2
Beds
3
Total Baths
2
Full Baths
1
Partial Bath
1,997
SqFt
$488
/SqFt
2017
Built
County:
Middlesex
42 Ridgewood Dr 4242 Ridgewood Dr 4242 Ridgewood Dr 4242 Ridgewood Dr 42
Save
Ask
Tour
Hide
Share

Mortgage Calculator

Monthly Payment (Est.)

Enter an interest rate to see your estimated monthly payment.
Calculator powered by Showcase IDX, a Constellation1 Company. Copyright ©2026 Information is deemed reliable but not guaranteed.

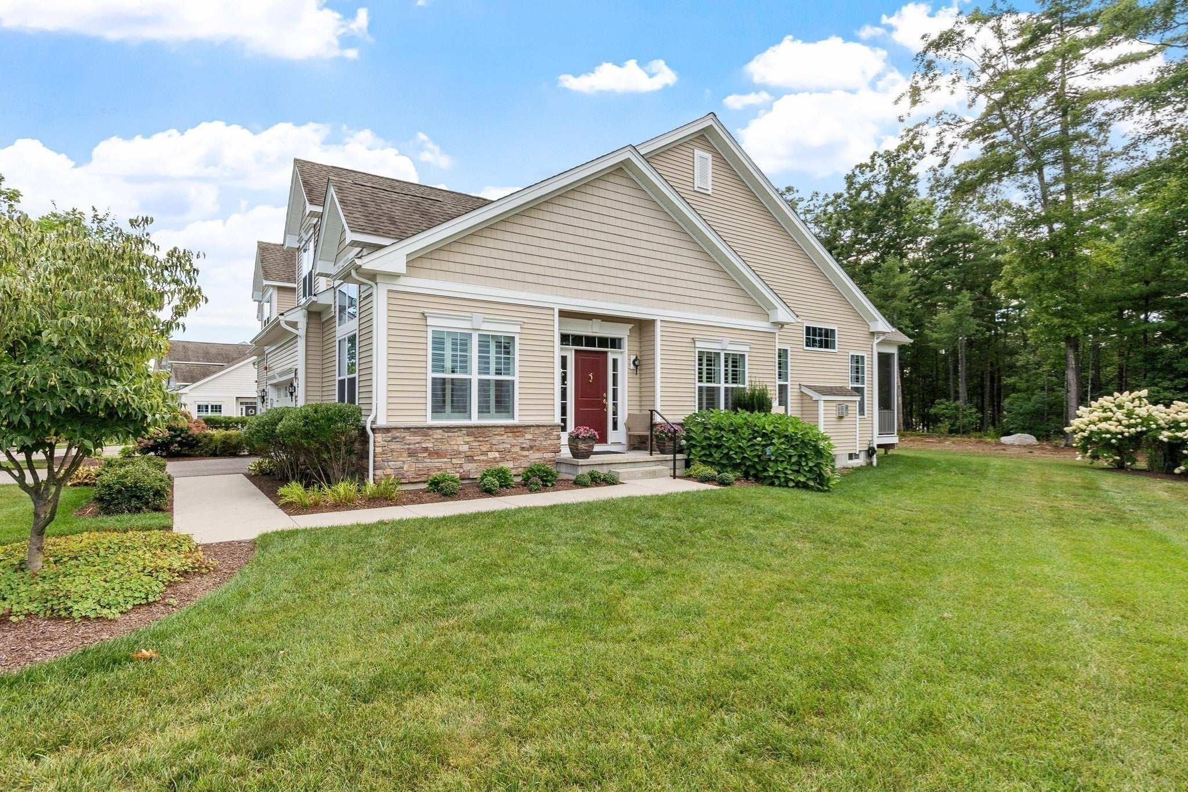
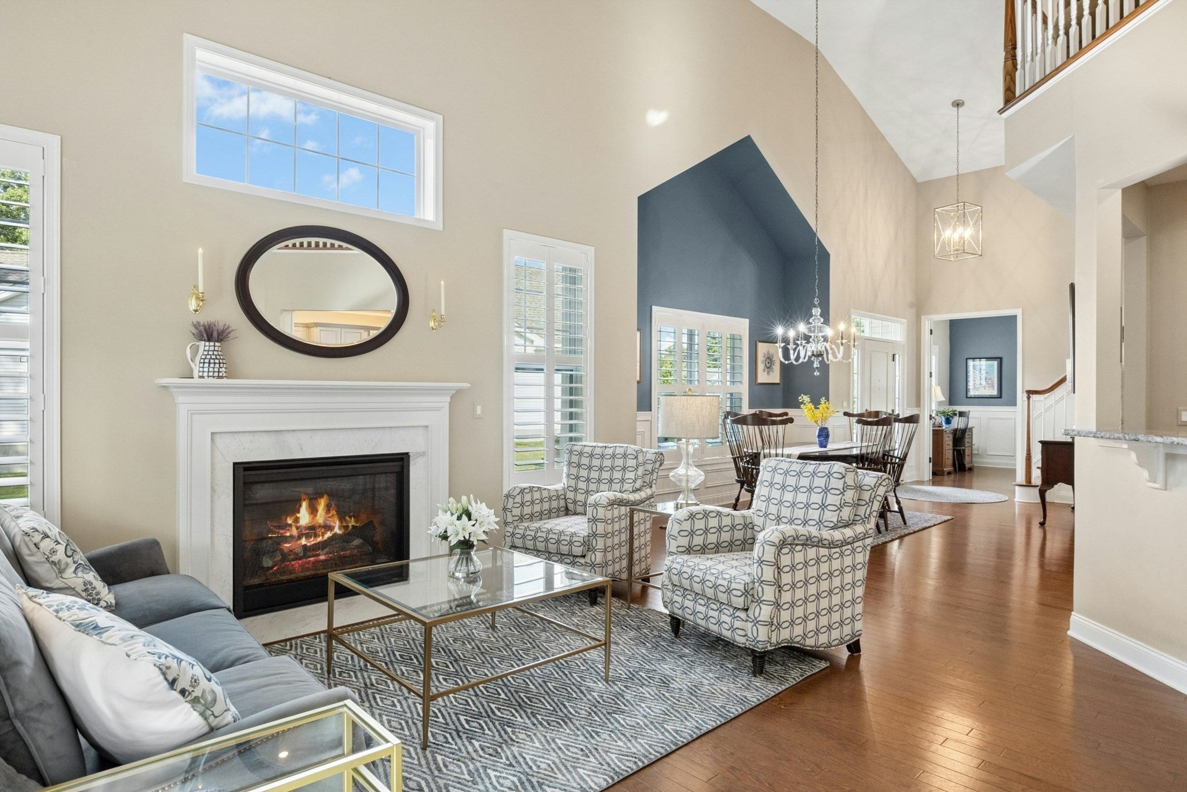
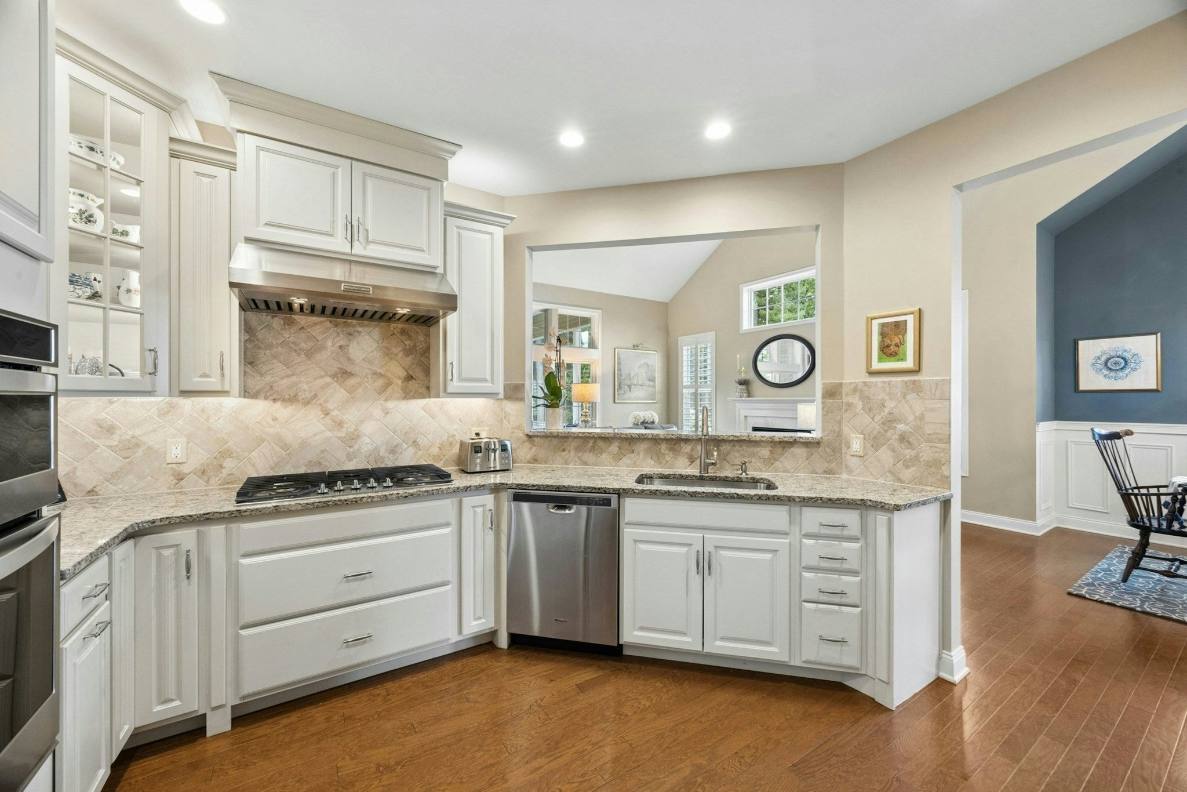
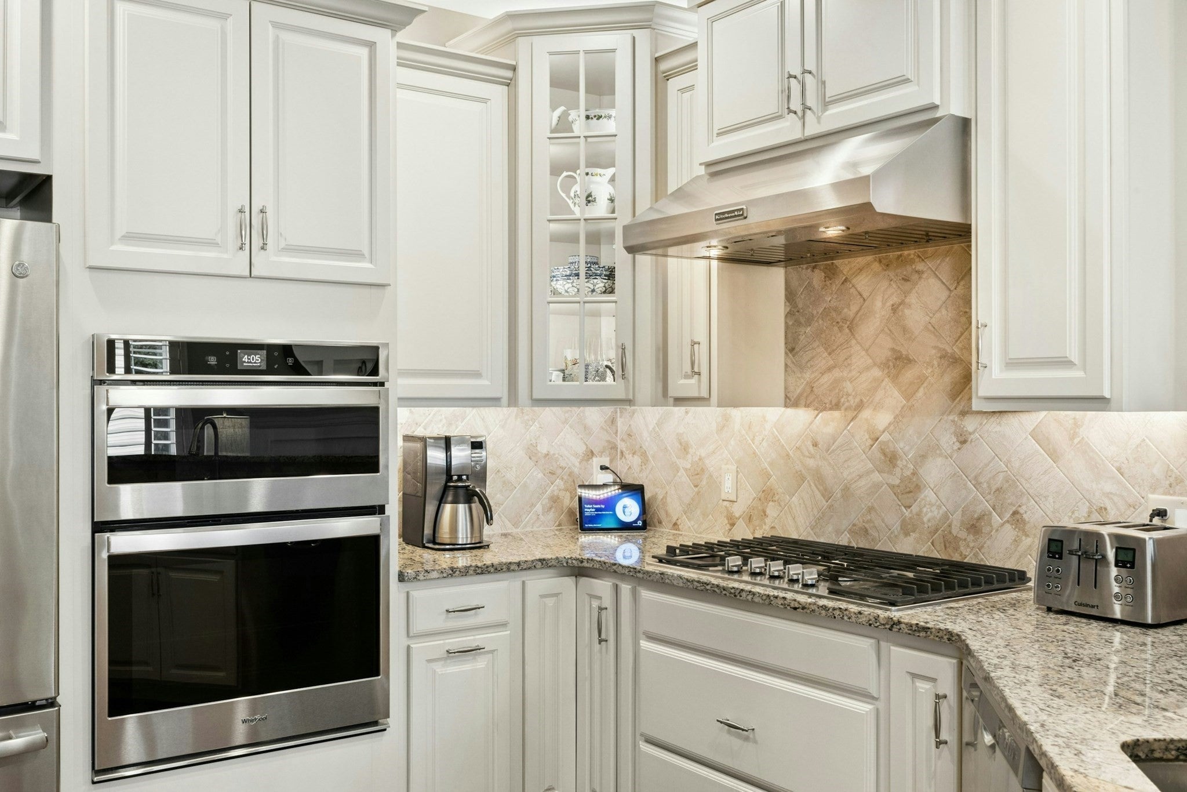
Exceptional location and setting! Beautifully appointed and thoughtfully designed, this turnkey home offers easy, low-maintenance living with no shoveling, mowing, or exterior upkeep. The main level features a stunning designer kitchen, spacious living and dining areas, a lovely den/office, and a private primary suite. Vaulted ceilings and oversized windows fill the home with natural light, while a screened porch provides a peaceful retreat overlooking the woodland setting. Upstairs, an expansive bedroom, full bath, large walk-in closet, and open loft offer wonderful flexibility for guests, hobbies, or additional living space. The lower level offers potential for even more finished space. An attached two-car garage provides added convenience and easy access to the home. Get ready to enjoy the heated pool, play a game of friendly bocce ball, or socialize in the clubhouse, featuring a welcoming gathering area, workout room, and convenient showers. Surrounded by conservation land, walking trails are just outside your door. With golf, dining, and everyday amenities nearby, this exceptional 55+ community makes it easy to embrace a comfortable, active, and carefree lifestyle.

Save
Ask
Tour
Hide
Share
Listing Snapshot
Price 
$975,000
Days On Site 
29 Days
Bedrooms 
2
Inside Area (SqFt) 
1,997 sqft
Total Baths 
3
Full Baths 
2
Partial Baths 
1
Lot Size 
N/A
Year Built 
2017
MLS® Number 
73569334
Status 
Active
Property Tax 
$13,730
HOA/Condo/Coop Fees 
$688 monthly
Sq Ft Source 
N/A
Friends & Family
Recent Activity
3 weeks agoListing updated with changes from the MLS®
4 weeks agoListing first seen on site
General Features
Attached Garage 
Yes
Disclosures 
55 and over community.
Garage 
Yes
Garage Spaces 
2
Green Energy Efficient 
Thermostat
Number Of Stories 
3
Parking 
AttachedOff StreetPavedGarage
Parking Spaces 
4
Pets 
Breed RestrictionsCats OKDogs OKSize LimitYes
Property Sub Type 
Condominium
Sewer 
Private Sewer
SqFt Above 
1997
SqFt Total 
1997
Water Source 
PrivateWell
Zoning 
1
Interior Features
Appliances 
OvenDishwasherMicrowaveRangeRefrigeratorFreezerWasherDryerRange Hood
Cooling 
Central AirCeiling Fan(s)Zoned
Electric 
Circuit Breakers
Fireplace 
Yes
Fireplaces 
1
Flooring 
WoodTileCarpet
Heating 
Natural GasForced AirPropaneZoned
Interior 
Entrance FoyerWalk-In Closet(s)Recessed LightingCeiling Fan(s)High Speed InternetMaster DownstairsVaulted Ceiling(s)Open Floorplan
Laundry Features 
Main LevelElectric Dryer HookupWasher HookupIn Unit
Window Features 
Insulated Windows
Bathroom 1 
Dimensions - 10x9Level - FirstArea - 90
Bathroom 2 
Dimensions - 9x3Level - FirstArea - 27
Bathroom 3 
Dimensions - 9x5Level - SecondArea - 45
Bedroom 2 
Dimensions - 20x15Level - SecondArea - 300
Dining Room 
Dimensions - 12x11Level - FirstArea - 132
Kitchen 
Dimensions - 13x12Level - FirstArea - 156
Living Room 
Dimensions - 18x16Level - FirstArea - 288
Master Bedroom 
Dimensions - 17x15Level - FirstArea - 255
Office 
Dimensions - 15x10Level - FirstArea - 150
Save
Ask
Tour
Hide
Share
Exterior Features
Construction Details 
Frame
Exterior 
Rain GuttersLighting
Lot Features 
Landscaped
Patio And Porch 
ScreenedPorch
Pool Features 
AssociationIn GroundHeated
Roof 
Shingle
Windows/Doors 
Insulated Windows
Community Features
Association Amenities 
PoolFitness CenterClubhouse
Association Fee 
$688.0
Association Fee Frequency 
Monthly
Community Features 
Golf
Senior Community 
Yes
Building Access 
Unit Placement(Street)
Listing courtesy of Barbra Weisman of Compass


The property listing data and information, or the Images, set forth herein were provided to MLS Property Information Network, Inc. from third party sources, including sellers, lessors, landlords, and public records, and were compiled by MLS Property Information Network, Inc. The property listing data and information, and the Images, are for the personal, non-commercial use of consumers having a good faith interest in purchasing, leasing or renting listed properties of the type displayed to them and may not be used for any purpose other than to identify prospective properties which such consumers may have a good faith interest in purchasing, leasing or renting. MLS Property Information Network, Inc. and its subscribers disclaim any and all representations and warranties as to the accuracy of the property listing data and information, or as to the accuracy of any of the Images, set forth herein.

Last checked 2026-09-26 10:49 PM UTC

Neighborhood & Commute
Source: Walkscore
Save
Ask
Tour
Hide
Share